






42 Downing Street
A West Village Townhouse Reimagined For Modern Living
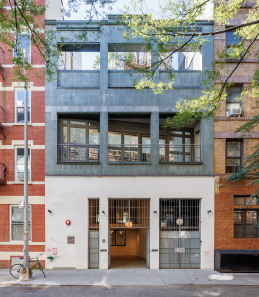
Tucked along one of the West Village’s most charming and intimate streets, 42 Downing Street is an extraordinary 9,000-square-foot townhouse that marries the character of a classic downtown residence with the scale, light, and architectural sophistication of a modern home.
With 29 feet of frontage on Downing Street, a private garage, six distinct outdoor spaces, soaring ceilings, walls of windows, and an elevator serving every level from the basement to the roof, the property offers an exceptional combination of space, privacy, and indoor-outdoor living rarely found in Manhattan.
A RARE DOWNTOWN FIND
The experience begins at street level, where a partially open-air garage creates an unusual and highly versatile arrival space. It can function as a private garage, a landscaped front garden, or an entertaining area, with generous storage incorporated into the design.
Beyond it lies a spectacular lower duplex currently configured as a separate residence. With three bedrooms, three baths, a dramatic great room with ceilings exceeding 16 feet, skylights, and direct access to a secluded garden, the space lends itself equally well to a guest apartment, art studio, creative workspace, or private headquarters. It can also be seamlessly incorporated into the main residence to create one remarkable single-family home
The lower level’s expansive great room provides ample room for living and dining, while a large chef’s kitchen serves as the heart of the space. A bonus room with an en-suite bath and washer/dryer adds further flexibility. Above, a mezzanine level accommodates three generously proportioned bedrooms and two bathrooms.
THE HEART OF THE HOME
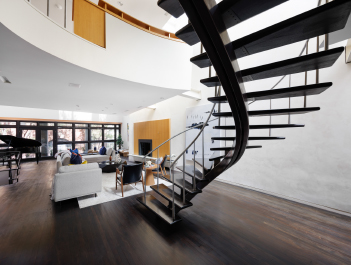
The main residence begins on the second floor, where an extraordinary 80-foot-long great room creates a dramatic setting for both large-scale entertaining and everyday living. Two terraces extend the living space outdoors, while an open kitchen connects naturally to the room, creating an inviting environment for everything from intimate meals to lively gatherings. A powder room completes the level.
A striking curved architectural staircase leads to the third floor, where two en-suite bedrooms are complemented by a spacious office and den. Three built-in desks, extensive storage, and an open connection to the great room below give the space both practicality and architectural drama. The larger bedroom opens directly onto its own private terrace.
A PRIVATE RETREAT
The entire fourth floor is devoted to the primary suite—an expansive private retreat surrounded by greenery. A wraparound terrace, mature plantings, and a wood privacy fence create an exceptionally tranquil setting. The bedroom features custom-built-ins and opens onto a nearly 30-foot-long outdoor room centered on a pergola and a generous seating area.
Inside, the custom-designed primary bath features a double vanity, a deep soaking tub, a separate shower, and a private water closet with a bidet. A cedar walk-in closet provides abundant storage, while a separate sitting room or lounge offers a fireplace, wet bar, additional built-ins, and direct access to the terrace.
Asking price: $14,500,000.
Info: For more info contact bhsusa.com.

