






A Sag Harbor Waterfront Statement
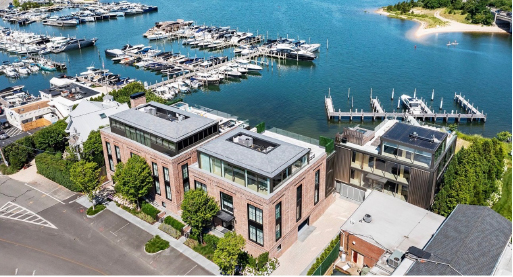
2 West Water Street, Modern Design Meets Marina Living
A newly constructed waterfront townhouse on Sag Harbor Cove brings together architectural pedigree, private marina access, and village convenience in one of the Hamptons’ most desirable settings.
A Sag Harbor Waterfront Statement
At 2 West Water Street, modern design meets marina living.
In Sag Harbor, waterfront living has always carried a particular kind of allure. It is not simply about the view, although the view certainly matters. It is about the rhythm of the harbor, the ease of village life, and the rare ability to move from quiet cove frontage to restaurants, galleries, boutiques, and Main Street energy in just moments.
At 2 West Water Street, Residence B, that lifestyle has been reimagined on a grand and contemporary scale. Priced at $17,900,000, the newly constructed four-level waterfront townhouse offers more than 11,700 square feet of state-of-the-art living directly on Sag Harbor Cove. With approximately 250 feet of water frontage, a private beach, and an exclusive deep-water marina with two slips capable of accommodating 50-foot boats, the residence is designed for those who want the Hamptons as a complete way of life.
The home is the result of a collaboration among architect Andre Kikoski, interior designer Sofia Joelsson, and landscape architect Ed Hollander, a team whose work gives the property its balance of architecture, interiors, and landscape. The result is a residence that feels expansive yet carefully controlled, dramatic yet livable, and unmistakably connected to its harborfront setting.
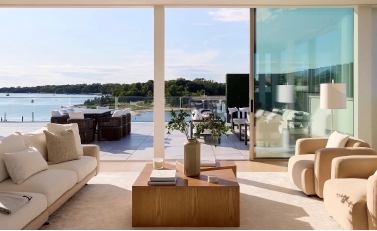
Inside, the home includes eight bedrooms, nine full bathrooms, one half bath, elevator access to all levels, floor-to-ceiling glass, and secure underground parking for four vehicles. Wide-plank wood floors, a sculptural central staircase with floating treads, and full-height glass walls establish a sense of openness from the moment one enters. The double-height foyer leads to a light-filled sitting room, where glass doors open directly to a covered terrace overlooking the water.
The first level includes four en-suite guest bedrooms, two with walk-in closets and private deck access, along with an additional full bathroom. Frameless glass railings and outdoor seating areas maintain a visual connection to Sag Harbor Cove throughout the home.
The second level is anchored by the primary suite, a calm retreat with dual walk-in closets, a private foyer, and direct access to a waterfront terrace with panoramic views. The primary bath continues the home’s refined material palette, with a freestanding soaking tub, Fior di Bosco tile, a glass-enclosed shower, dual Gessi washbasins set on Black Cosmic granite, and an Abonos oak-finished vanity. Two additional en-suite guest bedrooms and a home office with terrace access complete the level.
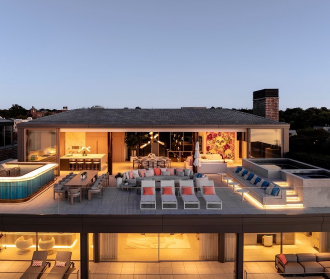
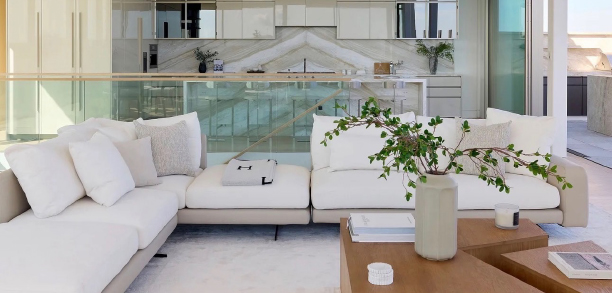
The third level is designed for entertaining. An open living and dining area flows into a luminous eat-in kitchen with charcoal Ecolak cabinetry, an AMX glass hood, white Calacatta marble countertops, a large center island, and appliances by Miele, Sub-Zero, and Gaggenau. Sliding glass walls open to an expansive rooftop terrace, where an outdoor kitchen, built-in barbecue, Taj Mahal stone countertops, bar seating, and a separate dining area create a rare rooftop setting above the cove. The terrace also offers the potential for a private pool.
The lower level includes a full laundry room, a guest suite with an egress window, a full bathroom, and a four-car garage with a well-equipped Technogym fitness area. A Rolls-Royce-engineered backup power system adds another layer of functionality to the home’s luxury credentials.
Outdoors, Ed Hollander’s landscaping frames the waterfront with specimen trees and manicured greenery, while the private marina, boardwalk, beach, and deep-water slips reinforce the property’s rare connection to the harbor. Offering modern design, full-service marina amenities, and immediate access to Sag Harbor’s restaurants, boutiques, galleries, and harborfront attractions, 2 West Water Street, Residence B is more than a luxury townhouse. It is a legacy waterfront home designed for the next generation of Hamptons living.
For More info contact: Shawn Elliot at www.nestseekers.com/Sales/new-york-state

